Swords Live
--:--

Swords in 7 — Friday 6 November 2026

30 October – 5 November 2026

Route 102 had 20 runs cancelled every day this week. The 41 and 41C also saw cancellations, with a diversion in place on Saturday evening due to an event in Swords Village. People added updates to the Oak, Spanish chestnut and Cedar of Lebanon trees this week, along with The Arch. Fifteen new reports were raised this week, mostly about litter and dumping. Decisions were made on 74 residential units across three sites in Oldtown and Rathbeal. The highest sale recorded this week was €490,099 on Boroimhe Alder. Air quality stayed Good for most of the week but reached Fair for an hour on Saturday.

Féachra

1new piece
Stories1
Photographs0
In the archive148
Trail

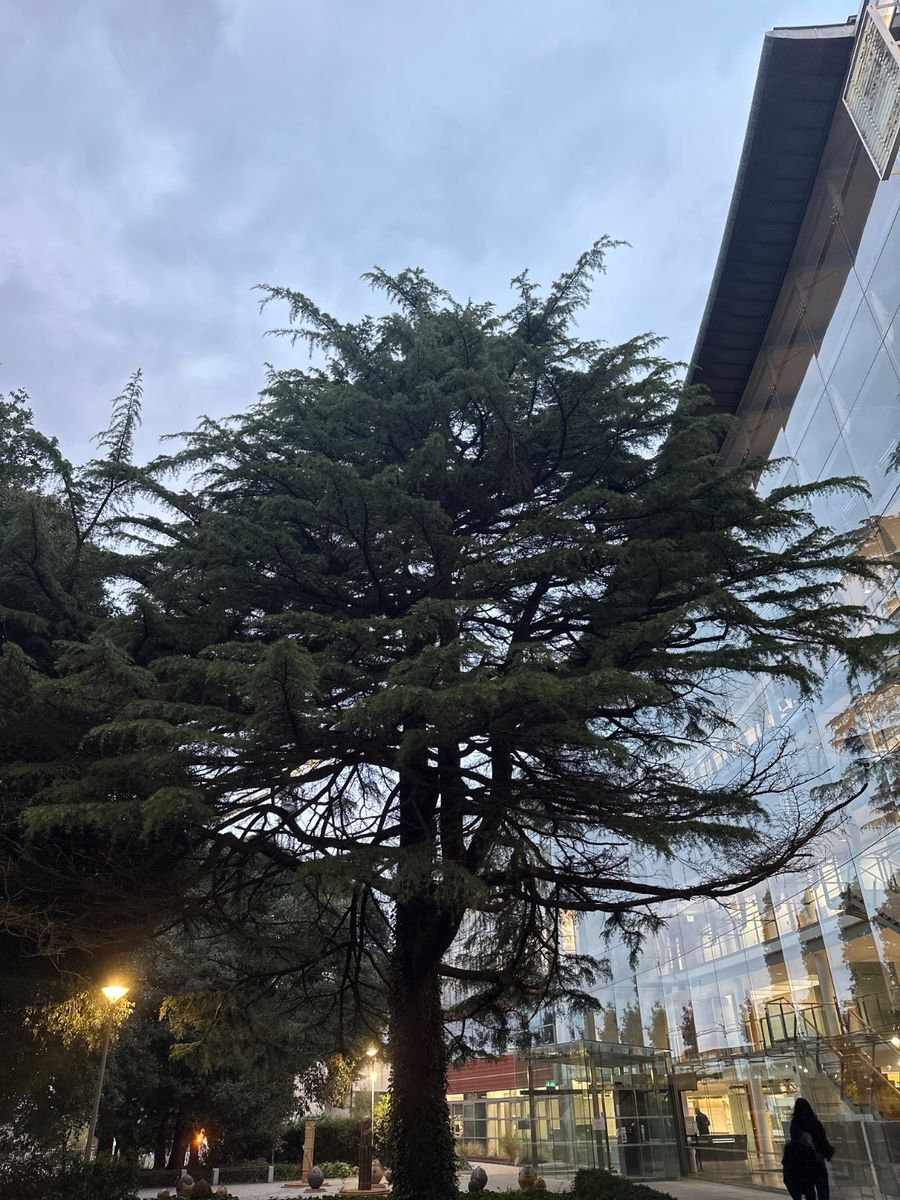
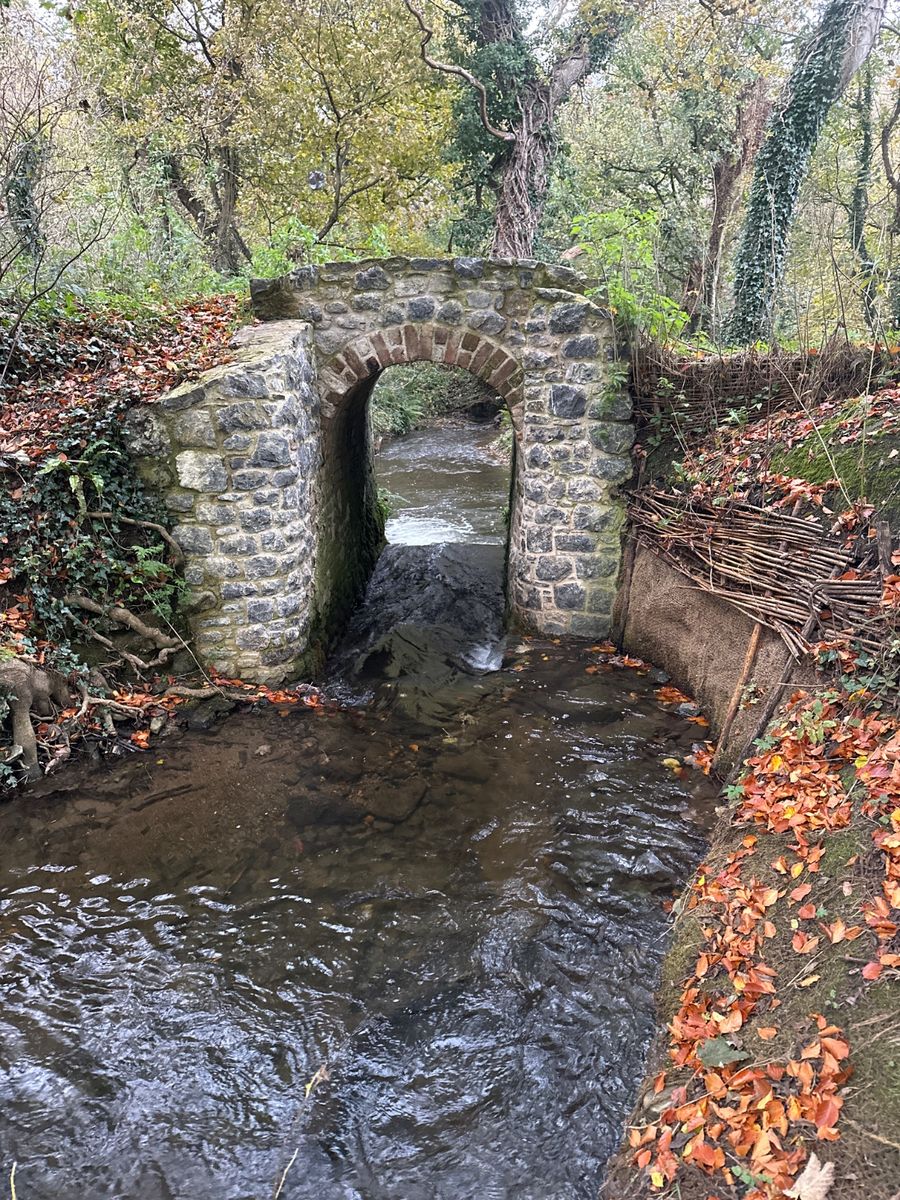
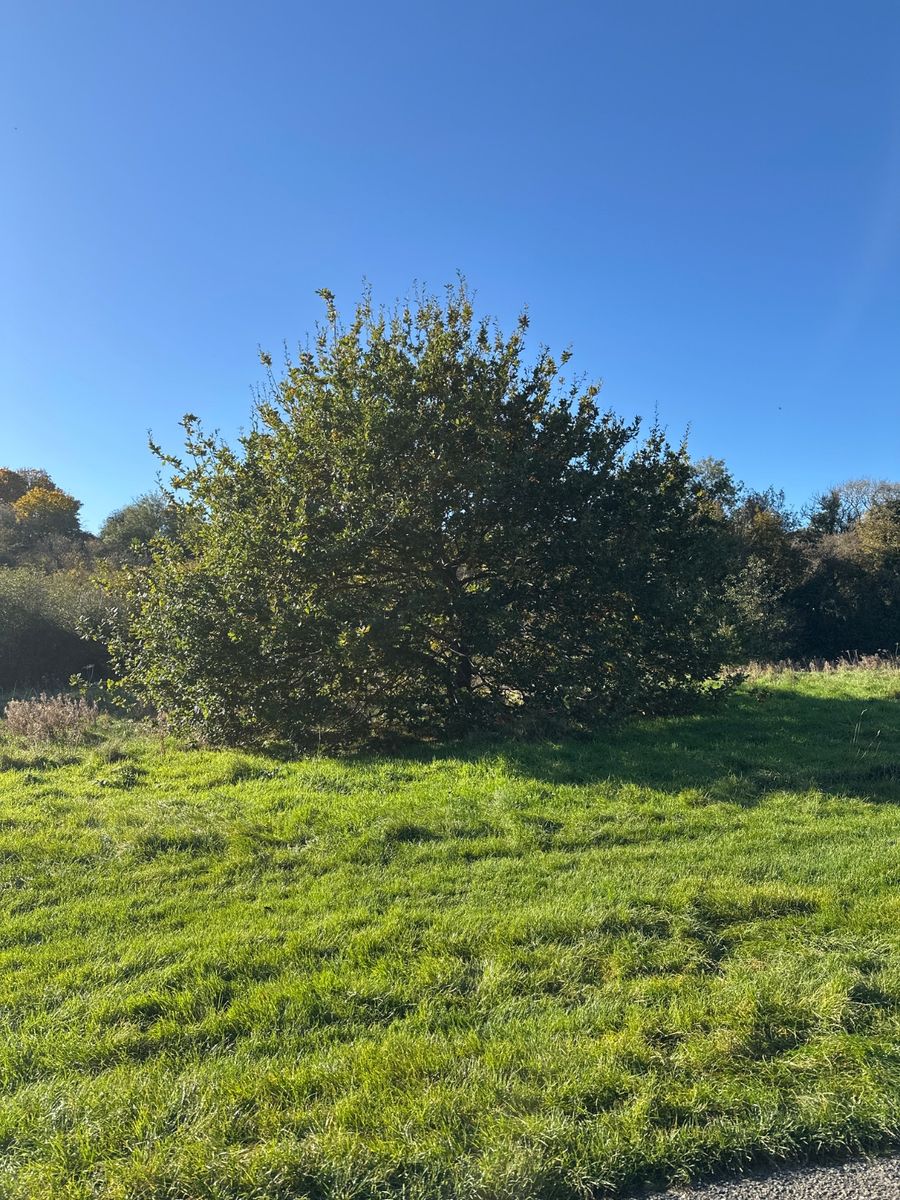
People added 23 contributions to existing points on the map this week. Updates went to the Oak, Spanish chestnut and Cedar of Lebanon trees, along with The Arch.

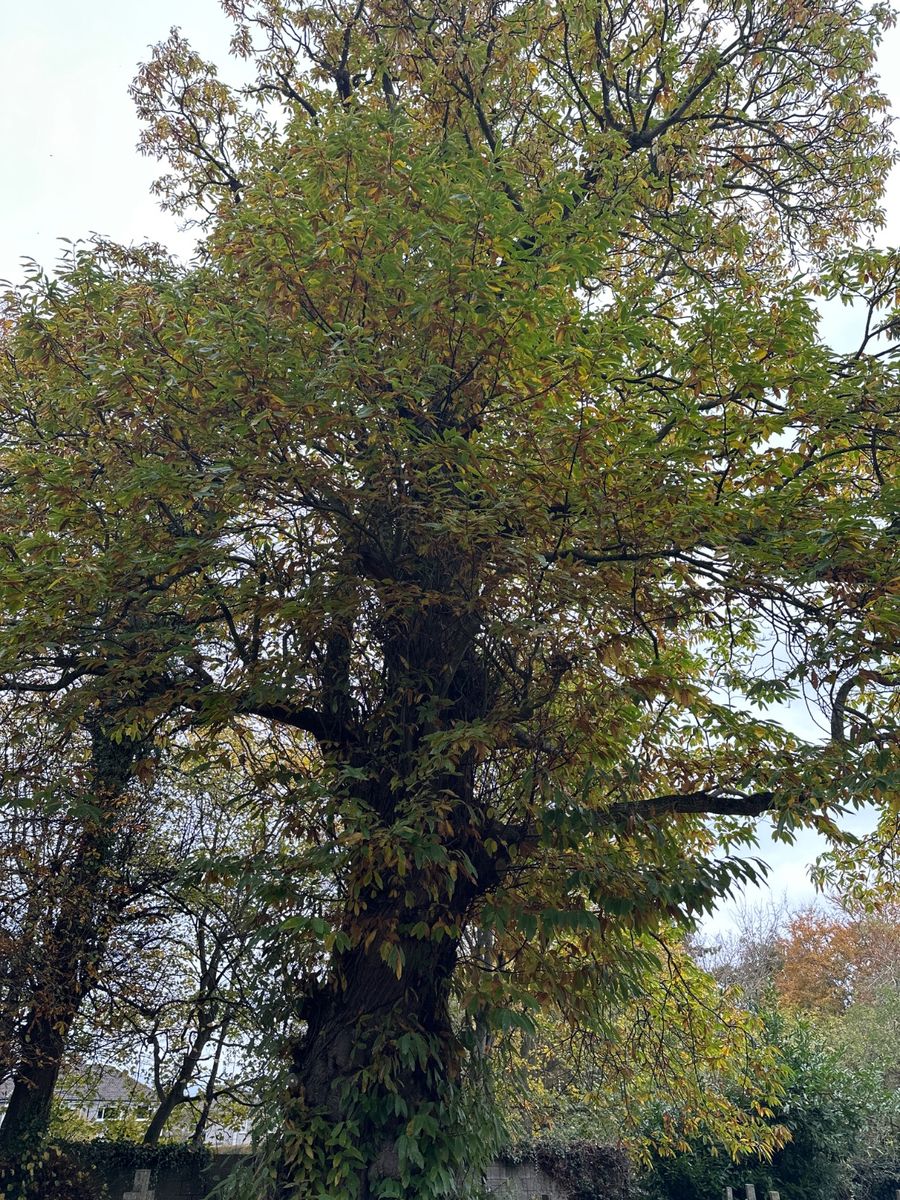
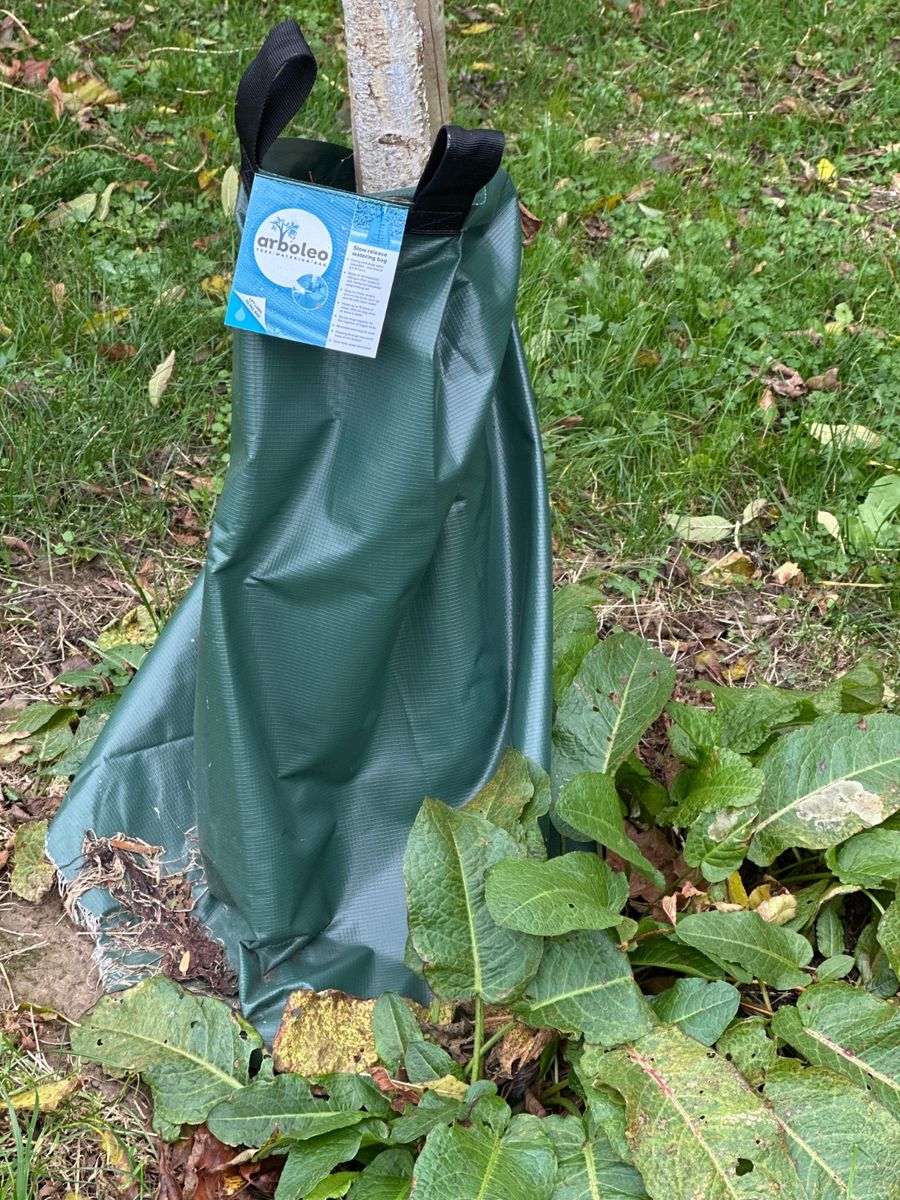
This is a mature pedunculate oak (Quercus robur), a large deciduous tree with a thick, deeply furrowed central trunk and wide-spreading branches supporting a broad, dense, rounded canopy. It bears lobed leaves showing autumn colors of green, yellow, and brown, some with extensive dark spotting, discoloration, and damage. The tree is in fair to good condition with generally dense foliage.This large deciduous sweet chestnut (Castanea sativa) is mature and exceeds 20 meters in height with a spread over 12 meters. It features a thick, gnarled trunk with rough bark and irregular growths that create a contorted, burled appearance, along with wide-spreading branches supporting a broad, rounded, dense canopy of elongated green serrated foliage with prominent veins and scattered yellow or brown discoloration. The tree is in fair to good condition.This Cedar of Lebanon (Cedrus libani) is a large evergreen conifer with a thick straight trunk and a broad, tiered canopy of dense dark-green foliage formed by mostly horizontal branches with some drooping tips. It exceeds 20 meters in height with a spread over 12 meters and displays long slender green needles. The tree is mature and in good condition.A moss-covered stone arch bridge spanning a stream in a wooded area. The structure is built from irregular stone blocks with vegetation growing on the walls and arch. Water flows through the arch, creating white foam in the stream below. / A weathered stone arch bridge with irregular masonry spans a fast-flowing stream in a wooded setting. The structure shows moss growth and signs of age on both the arch and abutments. / Stone masonry arch bridge spanning a small stream in a wooded area. The structure consists of rough-hewn stones with visible moss growth and an open archway allowing water to pass beneath. / A stone arch bridge or culvert spanning a flowing stream, constructed from irregular masonry blocks with vegetation growing on the upper surfaces. The structure includes flanking stone walls and an arched opening allowing water to pass beneath. / A stone arch structure built from rough masonry spans a flowing stream in a wooded setting. The arch is part of a larger stone wall or embankment that extends along the bank, with visible wooden fencing or barriers on the right side. / A ruined stone arch bridge with a pointed arch spans a flowing stream in a wooded setting. The structure is built from rough-hewn stone with brick accents at the arch and shows signs of age and partial collapse on the left side. Autumn leaves cover the banks and surrounding ground.The tree is a young silver birch (Betula pendula) with a slender trunk bearing smooth pale bark marked by dark horizontal lines or lenticels. Thin spreading branches support a sparse canopy of ovate to broad green leaves. It is in fair to good condition as a newly planted specimen.The tree is an oak (Quercus) with a dense, rounded form and broad, bushy canopy reaching 5-10m in height and 6-9m in spread. It bears abundant green foliage consisting of lobed leaves with rounded lobes and deep sinuses on woody stems. The tree is in good condition overall, though some leaves exhibit brown or yellow discoloration at the edges and tips.
42new points
up from 2 last week
Bus stops30
Objects4
Trees3
Historic3
Places2
Oakadded to an existing pointSpanish chestnutadded to an existing pointThe Archadded to an existing point
Contributions to points already on the map23
On the map, added by people236
Trees162
Places27
Objects26
Historic18
Bus stops3
Swoop

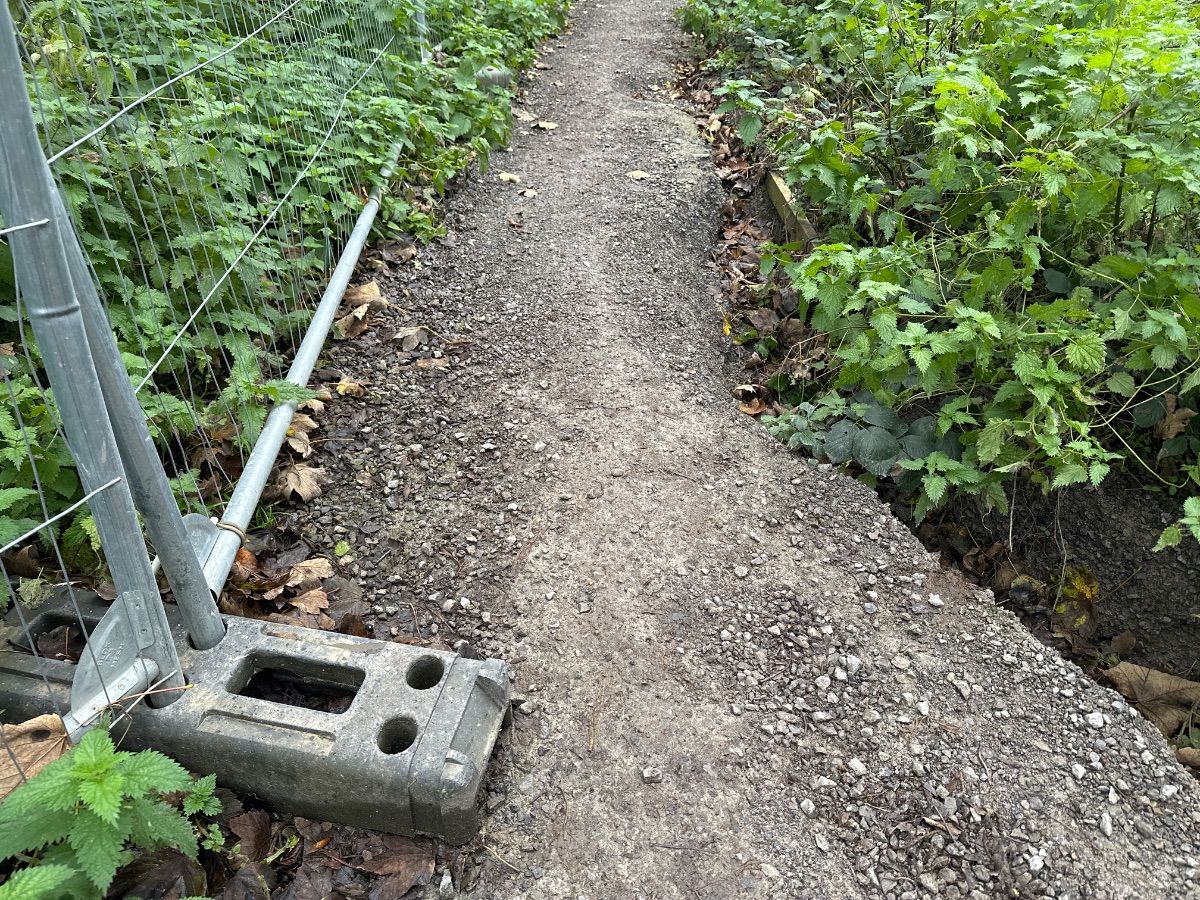
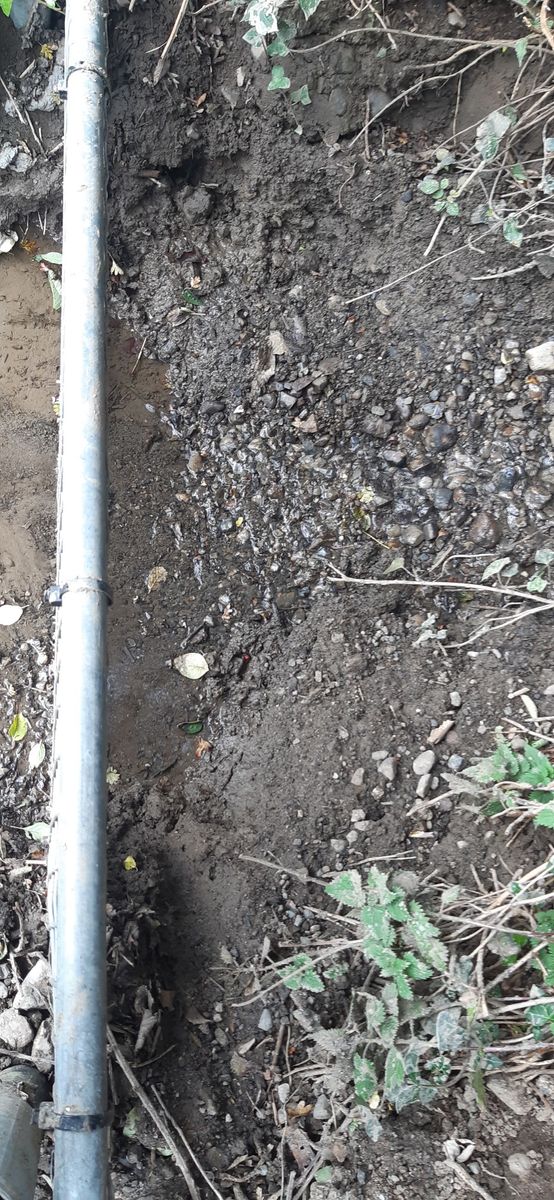
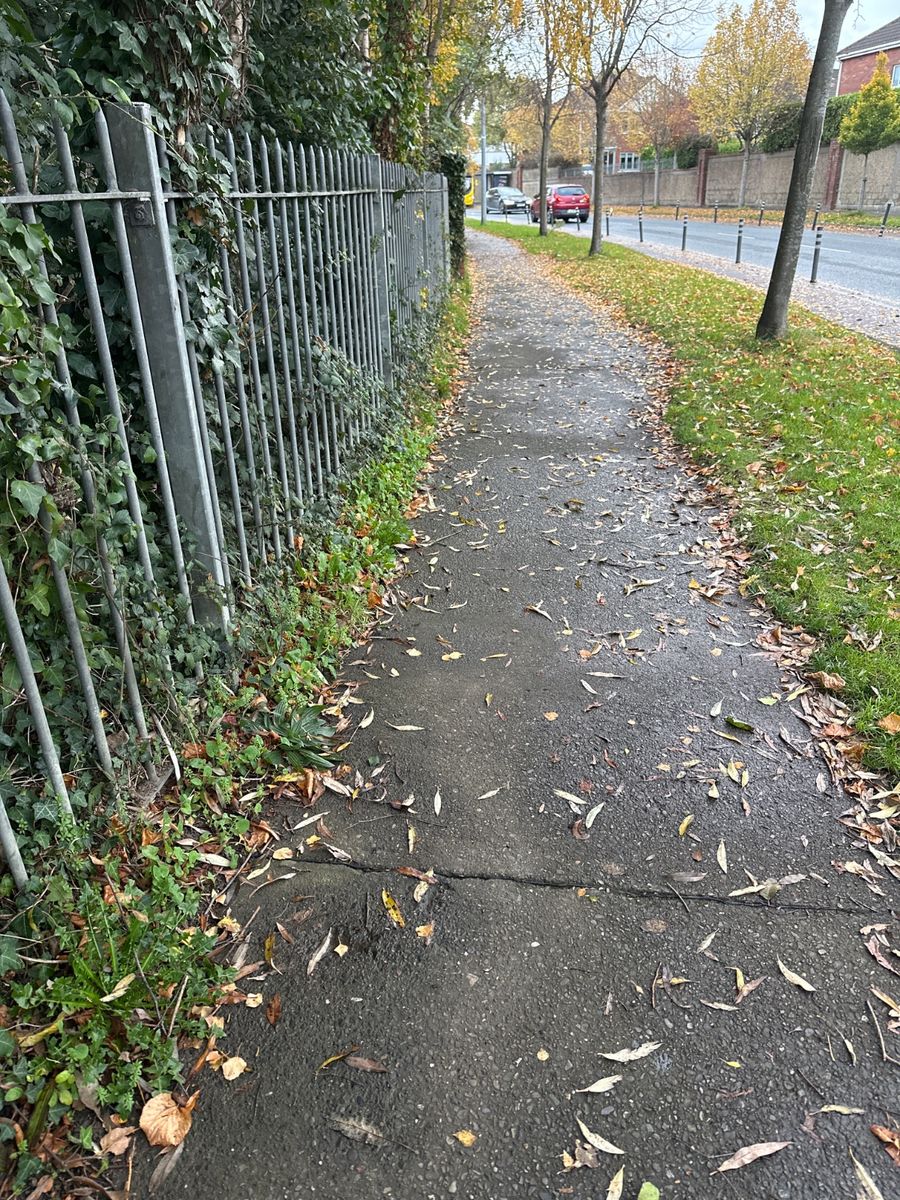
Fifteen new reports were raised this week, compared with four the previous week, with litter and dumping the largest category at seven. Fourteen updates were added to existing reports, mostly about paths blocked by vegetation, washed out by rain or affected by silt, and one about a wire fence left in a ditch.
Tír

Eight sales reached the Property Price Register this week while three homes were listed. The highest recorded sale was on Boroimhe Alder at €490,099; the lowest asking price was €230,000 for Apartment 20a, Cooldriona Court. One of the new listings was an end-of-terrace house on St Cronan’s Avenue, priced at €410,000 by M&F.

11properties
down from 15 last week
New listings and recorded salesagent listings / sales on the register3 / 8
HighestBoroimhe Alder, Swords€490,099LowestApartment 20a, Cooldriona Court€230,000
Average€401,489

Decisions
Oldtown and Rathbeal: 74 residential units across three sites, two conditions decided noncompliance on 3 November. Boroimhe Shopping Centre: retail kiosk of 6.7 square metres, decided grant permission on 3 November.

Submissions closed
Lands at Food Central, Saint Margaret’s: retention of two modular buildings for office use and modifications, submissions closed on 5 November.

Additional information
Swords Business Park: 289 apartments plus retail and crèche, additional information received on 30 October.

Decisions due
Swords Business Park site at the Lord Mayor’s: amendments to permitted building, decision due on 5 November. Food Central, Barberstown: extension to temperature-controlled warehouse, decision due on 30 October and requested additional information.

In progress
Lands at Forest Road: 109 residential units, one condition moved stage to planner assessment. Townlands of Collinstown and others: one condition moved stage to planner assessment. Mooretown: one condition moved stage to compliance decision issued noncompliance. Swords Pavilions: padel courts and structures, moved stage under appeal.

Coming up
Drynan Avenue, Kinsealy: retention of two bin stores, decision due on 6 November. Swords Pavilions: 25 roof-mounted wind turbines, decision due on 9 November. Site at rear of 45 The Granary, Millers Glen: two semi-detached houses, submissions close on 9 November.

Households
5 applications: submissions closed 1, decided (grant permission) 1, registered 1, decision due next week 1, moved stage (planner assessment) 1, moved stage (decision issued) 1.

Decisions
3 No. sites in the townlands of Oldtown and Rathbeal, north-west of Swords, County Dublin.F25A/0585EGlenveagh Homes Limited intends to apply for permission for development at these 3 No. sites with a combined site area of 1.2 Ha in the townlands of Oldtown and Rathbeal, north-west of Swords, County Dublin. The sites are identified as the remaining, undeveloped portions of the larger plots known as Oldtown Phases 2A, 2B and 2C. As part of the application, permission is also sought for amendments to the public open space permitted under Reg. Ref. F23A/0676 at Oldtown Phase 2C. The site at Oldtown Phase 2A extends to 0.34 Ha and is generally bound by: Westmill Green to the north; Westmill Lane to the east; Glen Ellan Road to the south; and Westmill Place to the west. The site at Oldtown Phase 2B extends to 0.19 Ha and is generally bound by: Westmill Gate to the north and east; Glen Ellan Road to the south; and Oldtown Avenue / Miller's Avenue to the west. The site at Oldtown Phase 2C extends to 0.67 Ha and is generally bound by: Glen Ellan Road to the north; the Granary to east; Rathbeale Road to the south; and Oldtown Avenue / Miller's Avenue to the west. In total, across all 3 No. sites, permission is principally sought for 74 No. residential units as duplex/triplex apartments (10 No. 1-bed, 54 No. 2-bed and 10 No. 3-bed) with a gross floor area of 6,339.9 sq m. Development at the Phase 2A site primarily comprises: 2 No. 3-storey blocks with a total of 20 No. residential dwellings (10 No. 1-bed and 10 No. 3-bed) with a gross floor area of 1,758.0 sq m; access junction onto Westmill Lane; 3 No. pedestrian/cycle accesses onto Glen Ellan Road; 20 No. car parking spaces; changes to 6 No. existing car parking spaces at Glen Ellan Road to make them EV charging car parking spaces; cycle parking; bin stores; hard and soft landscaping, including communal amenity space and incidental planting; private amenity space as terraces and balconies; boundary treatments; and all associated works above and below ground. Development at the Phase 2B site primarily comprises: 1 No. 3-storey block with a total of 12 No. residential dwellings (all 2-bed) with a gross floor area of 1,018.2 sq m; access junction onto Glen Ellan Road; pedestrian/cycle access onto Oldtown Avenue / Miller's Avenue; 12 No. car parking spaces; cycle parking; bin stores; hard and soft landscaping, including communal amenity space and incidental planting; private amenity space as terraces and balconies; boundary treatments; and all associated works above and below ground. Development at the Phase 2C site primarily comprises: 2 No. 3-storey blocks with a total of 42 No. residential dwellings (all 2-bed) with a gross floor area of 3,563.7 sq m; 2 No. access junctions with, and integration into, the earlier stages of Phase 2C development (now known as the Granary); 1 No. pedestrian/cycle access onto Glen Ellan Road; 1 No. pedestrian/cycle access onto Rathbeale Road; 1 No. pedestrian/cycle access onto Oldtown Avenue / Miller's Avenue; 42 No. car parking spaces; cycle parking; bin stores; hard and soft landscaping, including amendments to public open space permitted under Reg. Ref. F23A/0676, communal amenity space and incidental planting; private amenity space as terraces and balconies; boundary treatments; 1 No. sub-station; and all associated works above and below ground. Additional information received 23/10/25 Significant additional information received 12/11/252 conditionsSubmission against a conditionF25A/0585E/C5/10Compliance with Conditiion 10 of planning permission granted F25A/0585ENoncompliance · 3 NovSubmission against a conditionF25A/0585E/C3/18Condition 18 of planning permission granted F25A/0585ECompliance Decision Issued
Additional information
A site of 2.22 Ha principally located at Swords Business Park, Swords, Co. Dublin. The site is principally bound: to the north by an access road and ancillary car park to serve Swords Business Park; to the east by the M1 Motorway; to the south by Mantua,LRD0066/S3E
  • Jackie Greene Construction Limited intends to apply for permission for the development of a mixed-use development that constitutes a ‘Large-Scale Residential Development’ (LRD) at this site of 2.22 Ha principally located at Swords Business Park, Swords, Co. Dublin. The site is principally bound: to the north by an access road and ancillary car park to serve Swords Business Park; to the east by the M1 Motorway; to the south by Mantua Road; and to the west by an access road to serve Swords Business Park. The application site also extends to include parts of: the access road to the north and west for footpath, landscape and foul drainage connection works; Mantua Road to the west for foul drainage connection works; and the green strip to the south at Mantua Road for a pedestrian and cyclist connection. Permission is sought for a mixed-use development with a gross floor area of 30,358 sq. m and principally comprised in 5 No. blocks (A-E), with heights ranging from 1 No. to 9 No. storeys. The proposed block heights are as follows: Block A is 6 No. to 7 No. storeys; Block B is 6 No. to 7 No. storeys; Block C is 6 No. to 7 No. storeys; Block D is 6 No. to 9 No. storeys; and Block E is 1 No. to 9 No. storeys. The development consists of: 289 No. residential apartments (60 No. 1-bed, 200 No. 2-bed and 29 No. 3-bed); retail/commercial unit (701 sq. m); and crèche (418 sq.
  • With outdoor play area (42 sq. m). The development also comprises: new multi-modal site entrance to the west; minor relocation of existing northern site entrance to the east; internal road, cycle and footpath network; 132 No. car parking spaces; 13 no. motorcycle parking spaces; cycle parking; hard and soft landscaping, including public open space, communal amenity space (at-grade and as roof gardens atop Block D and Block E) and incidental open space; private amenity space as balconies and terraces facing all directions; public lighting; bin stores; plant rooms; 2 No. sub-stations; green roofs; rooftop plant, PV panels, telecommunications infrastructure, lift overruns and automatic opening vents; and all associated works above and below ground. A Natura Impact Statement has been prepared in respect of the proposed development. The Planning Application, along with the Natura Impact Statement, may also be inspected online at the following website set up by the applicant: www.greenfieldsswordslrd.ie Additional Information requested 31.8.2026 Additional Information received 30th October 2026.
Additional information received · 30 Oct
Decisions due
Estuary West Lands at Holybanks, Swords, Co DublinLRD0018/S3E
  • We, Cairn Homes Properties Limited, intend to apply to Fingal County Council for a 7-year permission for a Large-Scale Residential Development at this c.13.57 ha (gross) site located within the Estuary West Lands at `Holybanks`, Swords, Co. Dublin. The main development site is bounded by Glen Ellan Road to the south, Jugback Lane/Terrace to the west, the former Celestica factory site to the east and the Broadmeadow River to the north. Junction and road improvement works are proposed to the Glen Ellan Road / Balheary Road junction and the R132 Dublin Road / R125 Seatown West Roundabout. The proposed development will consist of a residential scheme of 640 no. units (219 no. 1-bed units, 281 no. 2-bed units, 119 no. 3-bed units and 21 no. 4-bed units) along with childcare facility (c.537 sq.m in proposed Block 11). The development will include for the following: • 132 no. houses comprising: 08 no. 2-bed houses, 87 no. 3-bed houses, 16 no. 3-bed townhouses (back-to-back) and 21 no. 4-bed houses. These range in height from two to three storey and include semi-detached and terraced houses. • 474 no. apartment units (219 no. 1-bed units; 49 no. 2-bed, 3-person units; 206 no. 2-bed, 4-person units) provided within 11 no. apartment blocks ranging in height from up to 5 no. Storeys. • 34 no. duplex units arranged within 4 no. 2-storey blocks comprising 18 no. 2-bed units and 16 no. 3-bed units. • Apartments and duplexes are provided with balconies/terraces and with dedicated services /bicycle/ bin store areas. • Provision of 501 no. car parking spaces, 1,506 no. bicycle parking spaces and 26 no. motorbike parking spaces located at surface and undercroft level (adjoining Block 6); • Landscape proposals will include provision of c.42,651 sq.m (c.4.265 ha) of open space across the development including significant extension of the `Broadmeadow River Park`
  • 29,400 sq.m (c.2.94ha)). • Principal vehicular access to the site will be from Glen Ellan Road. New pedestrian connections will be provided from Jugback Lane/Terrace, Glen Ellan Road and the proposed Broadmeadow Riverside Park extension to the north of the site. A dedicated pedestrian/cycle path is also proposed through the site along a central spine open space, connecting Glen Ellan Road in the south with Broadmeadow Riverside Park extension in the north. • Junction and road improvement works are also proposed to the Glen Ellan Road / Balheary Road junction and the R132 Dublin Road /R125 Seatown West Roundabout to facilitate the development. This will include widening of Balheary Road, upgrade works to cycle/pedestrian facilities, partial signalisation of R132/R125 junction, and a new pedestrian crossing on Glen Ellan Road. • All associated site development works above and below ground including hard and soft landscaping, roads/footpaths/cycle paths, open spaces and play areas, boundary treatments, lighting, SuDs measures, pumping station, EV charging points, green roofs, ESB substations and all associated services to facilitate the development. • As part of the proposed development, temporary permission is also sought for signage. An Environmental Impact Assessment Report (EIAR) and Natura Impact Statement (NIS) has been prepared in respect of the proposed development. Additional Information Received: 10/04/2025 SAI Received: 22/04/25
2 conditions
Submission against a conditionLRD0018/S3E/C24/9a-fCompliance with Condition 9a-f of LRD0018/S3EDecision due · 5 NovSubmission against a conditionLRD0018/S3E/C25/9gCompliance with condition 9g of LRD0018/S3EDecision due · 5 Nov
In progress
Lands at Forest Road, Swords, Co. DublinLRD0057/S3E
  • We, Golden Port Homes Limited, intend to apply for permission for a Large-scale Residential Development on lands at Forest Road, Swords, Co. Dublin. The proposed development will consist of a total of 109 no. residential units (42 no. duplex units; 41 no. apartments; 26 no. houses) as follows:
  • 42 no. duplex units within 3-storey buildings comprising 21 No. 1 bed units at ground level and 21 No. 3 bed units over first and second floor levels with balconies/terraces, private and communal open space; (ii) 41 no. apartments within 2 blocks. Block A will be a 4 storey building with 14 no. apartments (5 no. 1 bed units and 9 no. 2 bed units) with balconies/terraces to the north, south and west elevations, and bin, bicycle parking and plant at ground floor level and pv panels at roof level; Block B will be a 5 storey building with 27 no. apartments (13 no. 1 bed and 14 no. 2 bed units) with balconies/terraces to the east and west elevations and bin, bicycle parking and plant at ground floor level and pv panels at roof level; (iii) 26 no. houses (comprising 5 no. 2 bed, 2 storey terrace houses; 6 no. 3 bed, 2 storey terrace houses; 4 No. 3 bed, 2 storey semi-detached houses; and 11 no. 4 bed, 3 storey houses); (iv) 96 no. Surface level car parking spaces and 4 no. surface level motorcycle parking spaces as well as bike parking stores and spaces; and bin stores;
  • 1 no. ESB substation; (vi) Landscaping, including the provision of new public open spaces with play areas and a MUGA; footpaths and cycle paths, new vehicular access/egress from Forest Road; public lighting; boundary treatment and all associated site, drainage and development works necessary to facilitate the proposed development.
1 condition
Submission against a conditionLRD0057/S3E/C20/8Compliance with Condition 8 of LRD0057/S3EPlanner Assessment
Swords Pavilions, Malahide Road, Swords, Co. Dublin, K67R7D0F26A/0624E
  • Hammerson ICAV intends to apply for Temporary Permission for a period of 5 years, For development comprising: 10 no. outdoor padel courts (L:20m x W:10m each) and integrated lighting; 6 no. of the courts to be partially covered by open-sided steel and canvas domes with an overall height of 10m; 2 no. converted timber-clad, shipping containers to accommodate ancillary reception/court booking and rental shop (c.39 sq m), café (c.39 sq m), wc facilities and rooftop viewing platform; 2 no. external timber-lattice marquee structures
  • 38 sq m and c. 50 sq m, each with an overall height of 2.4m) with seating and viewing space. And, all associated and ancillary site development, landscaping and boundary treatments works, including: 1 no. new pedestrian access from the existing Swords Pavilions' surface car park area; 44 no. bicycle parking spaces; court netting, external lighting; power and lighting connections; and 10m landscape buffer zone to future MetroLink works site.
Application under Appeal
Coming up
Swords Pavilions Shopping Centre, Malahide Road, Swords, Co. Dublin, K67 R7D0F26A/0817E/R3The installation of 25no. roof-mounted Vertical-Axis Wind Turbines (VAWTs) on the existing steel Flow Forge rooftop platform, which extends to c. 186 sqm on the main shopping centre building. Each VAWT will measure c. 1.8m in height and will have a base dimension of c. 1.14 sq m. This renewable energy development is covered by the provisions of the Renewable Energy Directive III (Directive (EU) 2023/2413) and it is important to note that the planning application may be subject to section 34D of the Planning and Development Act 2000, as amended. When a notice issues in accordance with section 34D(b), the provisions of article 26A of the Planning and Development Regulations 2001 to 2025 shall apply.Decision due · 9 Nov
5 household applicationsApplications on people's homes are counted, never listed.

Sale prices come from the Property Price Register, which publishes on a delay. Planning changes are what the council’s portal recorded this week — a decision, a new application, or an application moving stage.

Sion

Air quality stayed in the Good band for most of the week, though it reached Fair for an hour on Saturday when PM2.5 hit 41.2 µg/m³. The forecast showed the warmest day at 15°C that same Saturday, with 2.4 mm of rain and a coolest daytime reading of 4.7°C on Monday.

Good1 of 10
Air quality, typical for the week7.0 µg/m³
Worst readinghighest PM2.5, Saturday, 31 October41.2 µg/m³
WarmestSaturday, 31 October15°C
CoolestMonday, 2 November4.7°C
Rainfall2.4 mm
Dublin Airportreported no readings this weekOffline
Swords Council Depotof hours reporting96.4%

Temperatures are daytime figures from a forecast model, not a ground station. Air quality is the EPA index for health, 1–10.

Express

Route 102 had 20 runs cancelled every day this week, with the 41 and 41C seeing 8 and 5 cancellations respectively. A diversion was put in place on routes 33, 41, 41B, 41C and 43 between 19:15 and 20:00 on Saturday 31 October due to an event in Swords Village.

33cancelled runs
down from 43 last week
Route 102across 7 days20
Route 41across 5 days8
Route 41Cacross 5 days5
2 new service notices5 were in force during the week
Diversions and service changes will be in place across a number of Go-Ahead Ireland Airport and ODMA routes from 19:00 on Wednesday, 11 November until 19:00 on Friday, 13 November 2026.Routes 33A, 73, 33B, 197, N2, 102
We wish to advise customers that due to an event in Swords Village, the following diversions will be in place on Routes 33, 41, 41b, 41c and 43 between 19.15hrs and 20.00hrs on Saturday 31 October 2026.Routes 41, 33, 41C, 41B, 43

Cancellations are counted per run, as published by the operator. Notices are those affecting the routes and stops we cover.

Swords in 7

Know what changed in Swords this week.

The important local changes, decisions and things worth knowing, in one short Friday email.

* One short email on a Friday. Unsubscribe anytime.